

Just Listed







Address
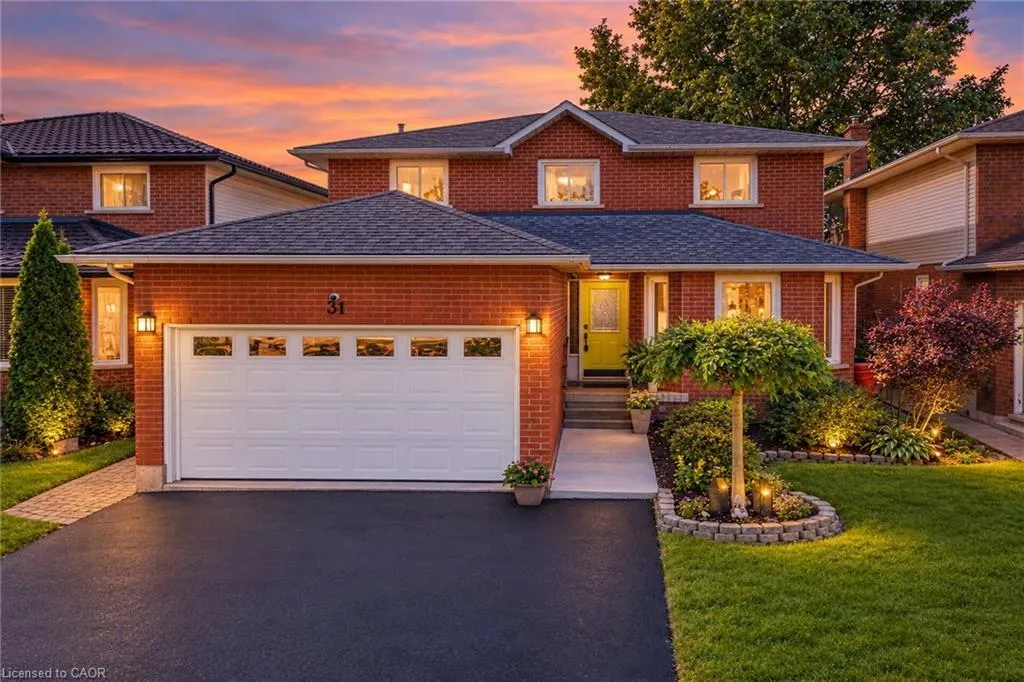
31 Princess Boulevard, Grimsby, ON
Price
$ 839,900
Property Attributes
- ID#40865918
- TypeSingle Family
- Listing Status Active
- CityGrimsby
- AreaGrimsby
- NeighbourhoodGrimsby Beach (540)
- Postal CodeL3M 5A8
- StyleTraditional
- Year Built1989
- Taxes$ 5267
- Price$ 839,900
- Bedrooms4
- Full Bathrooms3
- Half Bathrooms1
- Sqr Footage2020
Data Source:
Ontario Regional (ITSO)
Property Description
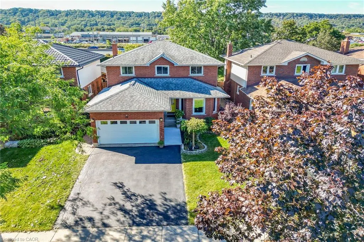
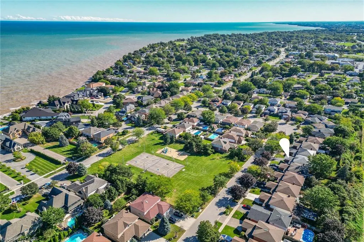
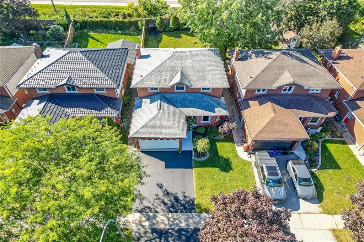
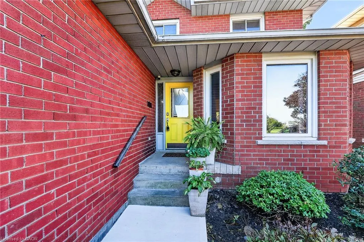
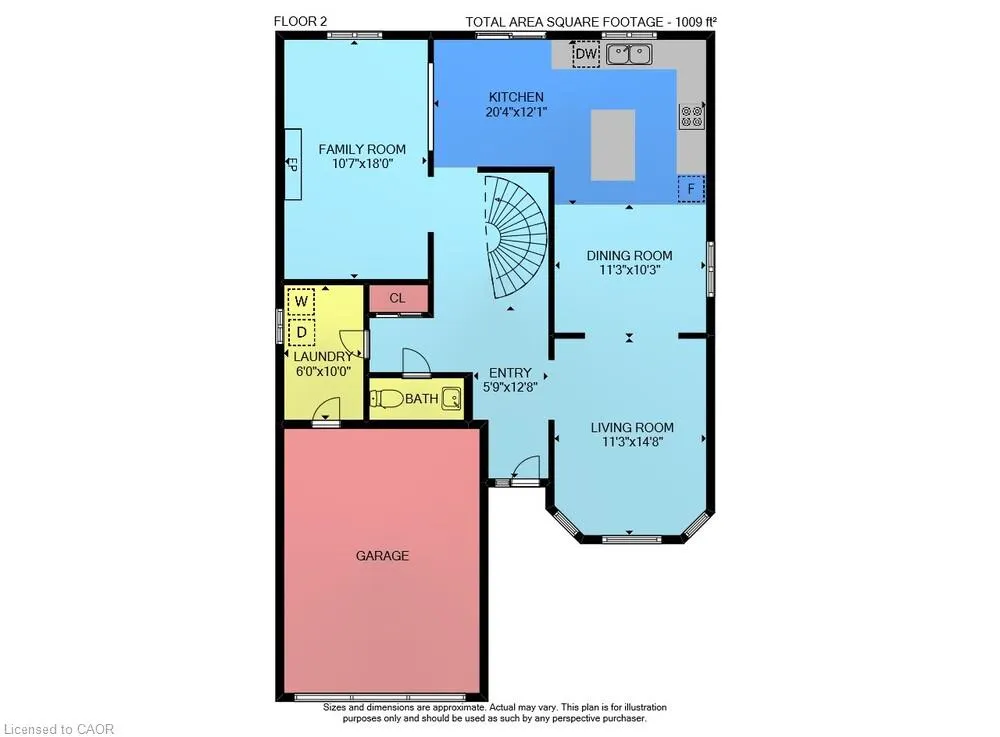
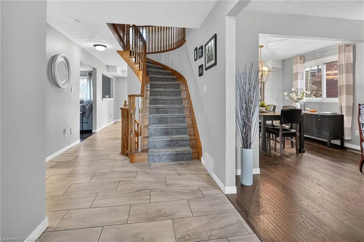
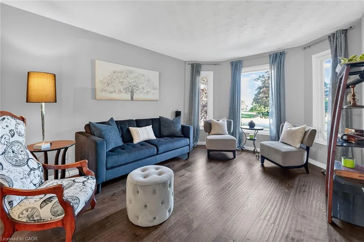
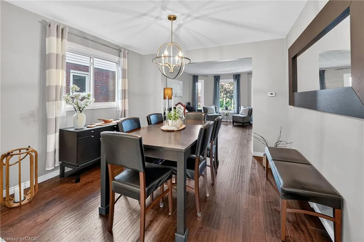
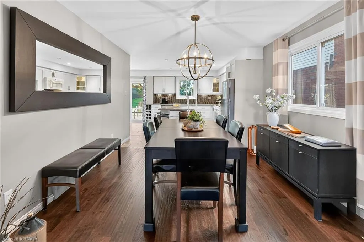
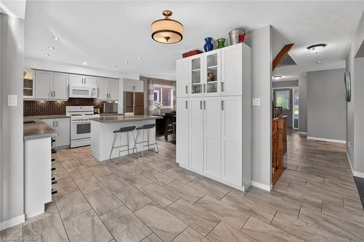
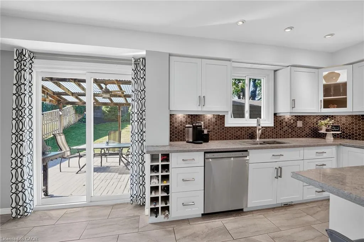
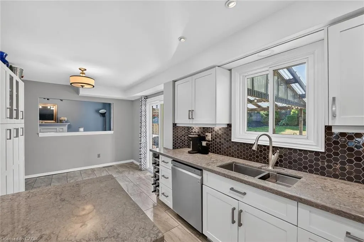
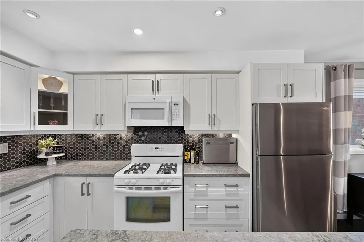
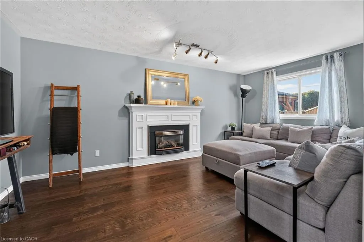
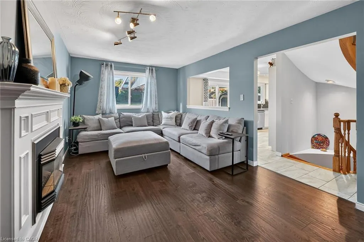
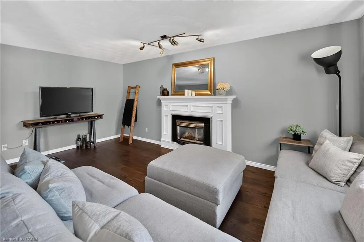
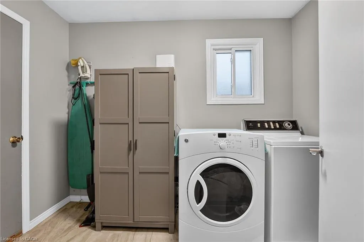
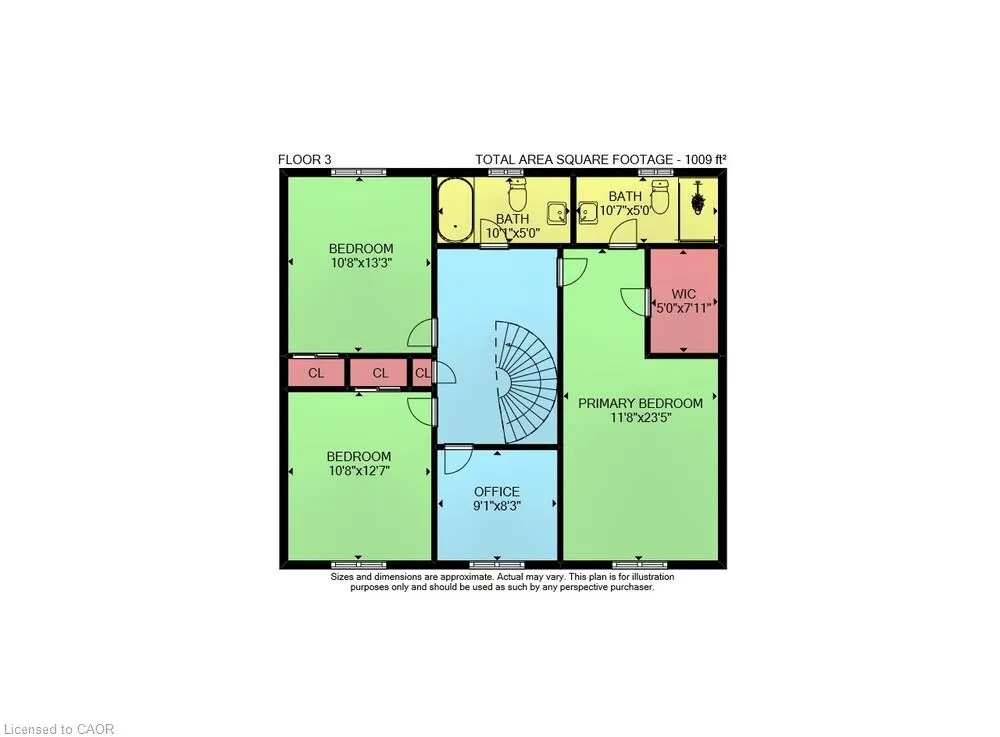
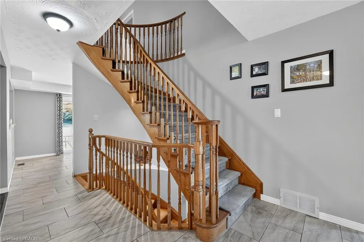
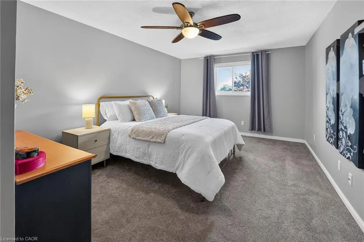
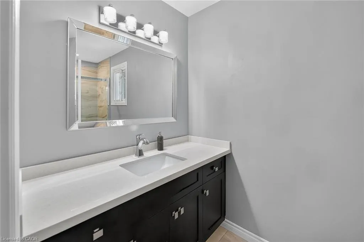
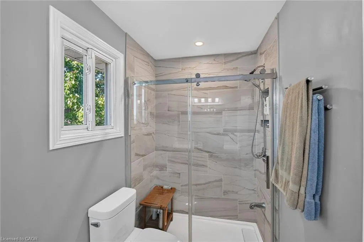
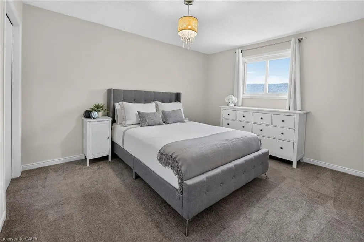
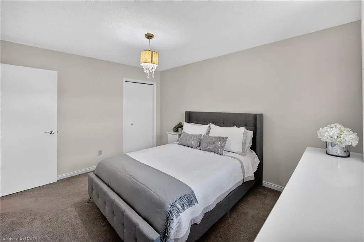
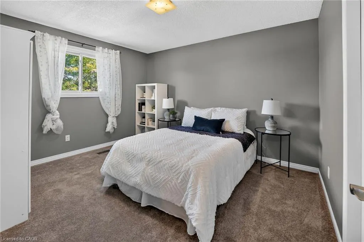
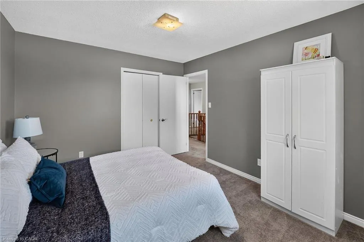
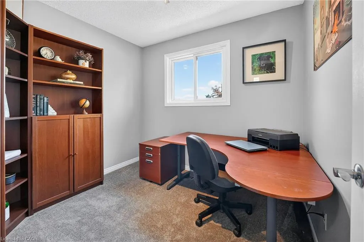
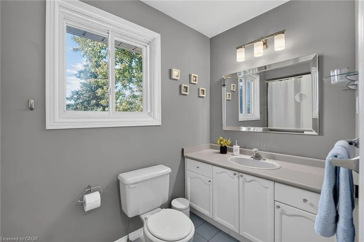
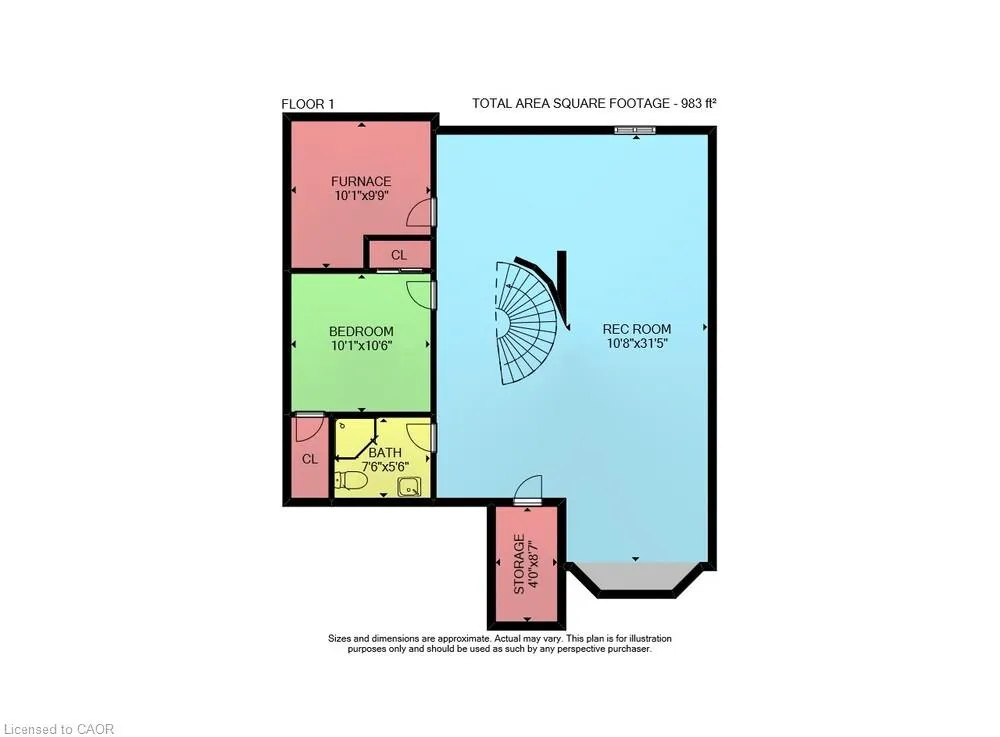
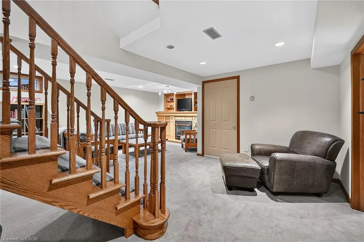
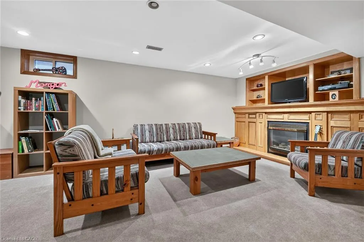
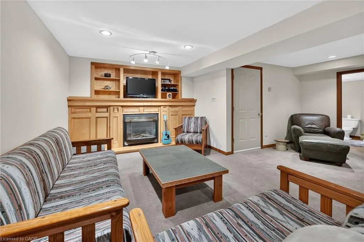
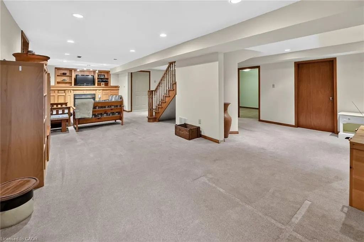
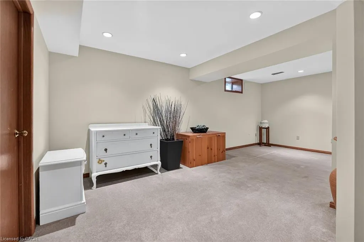
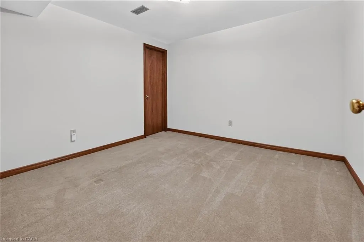
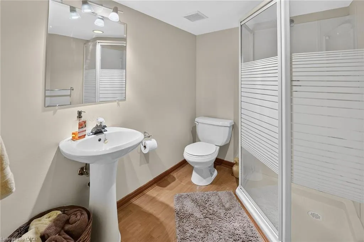
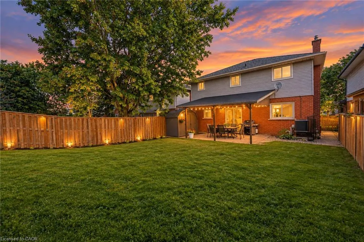
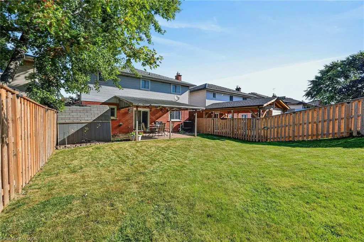
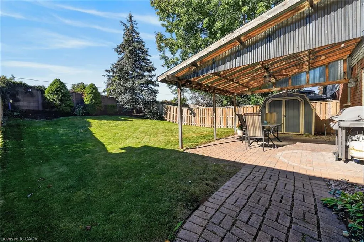
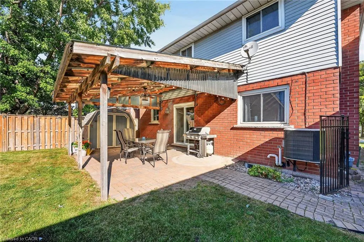
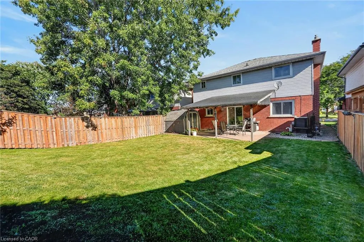
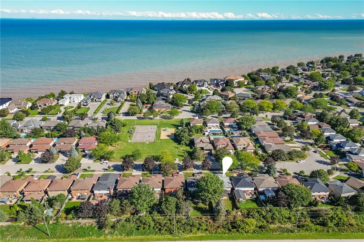
Lakeside living meets modern convenience - Located in a highly sought-after waterfront community with a park right outside your front door, this stunning 4-bedroom home delivers over 3,000 sq. ft. of finished living space designed for the modern family. The bright, expansive foyer welcomes you into an open-concept living and dining area featuring upgraded hardwood floors. Around the corner, the custom chef’s kitchen serves as the heart of the home, boasting endless cabinetry, premium solid-surface countertops, and a breakfast bar that opens directly into a cozy family room with a gas fireplace. A main-floor powder room and laundry room off the double garage add ultimate everyday convenience. Upstairs, unwind in the spacious primary suite, complete with a walk-in closet and a newly renovated 3-piece ensuite featuring a custom tile-and-glass shower. Three bright, versatile bedrooms share a clean 4-piece bathroom. The fourth bedroom is currently styled as a home office and serves as an ideal nursery or flex room. The fully finished lower level is an entertainer's dream, showcasing a massive rec room with custom built-ins, a second gas fireplace, a private den/guest space, and a 3-piece bathroom. Spend your summers relaxing under the covered awning in your private, mature backyard. With a double-wide driveway and unmatched access to shopping, the Peach King Centre, and the QEW, this home offers the perfect balance of community charm and commuter convenience!
| Price History | |
|---|---|
| 9/24/2026 | Listed $839,900 |
General Features
| Living Area | 2020 |
|---|---|
| Sewer | Sewer (Municipal) |
| Heating | Forced Air |
| Cooling | Central Air |
| Roof | Asphalt Shing |
| Appliances | Built-in Microwave,Dishwasher,Dryer,Gas Stove,Hot Water Tank Owned,Refrigerator,Washer |
| Zoning | R1 |
| Garage Spaces | 2 |
| Architectural Style | Traditional |
| Construction Materials | Brick,Vinyl Siding |
| Exclusions | None |
| Year Built | 1989 |
| Stories Count | 2 |
| Property Subtype | Single Family Residence |
| County | Niagara |
| New Construction | false |
| Property Type | Residential |
| Attached Garage | true |
| Facing Direction | South |
| Garage Y/N | true |
| Other Structures | Shed(s) |
| Total Rooms | 15 |
| Full Baths | 3 |
| Status | Active |
| City | Grimsby |
| Senior Community Y/N | false |
| Open Parking Spaces | 2 |
| MLS Area | Grimsby |
| Property Attached Y/N | false |
| MLS Area Minor | Grimsby Beach (540) |
| Virtual Tour | https://youtu.be/eRZxhklF6mU |
| Building Area Units | Square Feet |
| Standard Status | Active |
| Year Built Source | Other |
Interior Features
| Interior Amenities | None |
|---|---|
| Basement | Full,Finished |
| Total Fireplaces | 2 |
| Fireplace Features | Family Room,Gas,Recreation Room |
| Kitchen Level | Main |
| Air Conditioning Y/N | false |
| Heating Y/N | true |
| Window Features | Window Coverings |
| Fireplace Y/N | true |
| Above Grade Finished Area | 2020 |
| Half Baths | 1 |
| Laundry Features | Main Level |
| Total Bedrooms | 4 |
| Below Grade Finished Area | 880 |
| Main Level Bathrooms | 1 |
| Below Grade Finished Area Unit Type | Square Feet |
| Below Grade Finished Area Source | Plans |
| Above Grade Finished Area Source | Plans |
| Above Grade Finished Area Unit Type | Square Feet |
| Total Baths | 4 |
Exterior Features
| Exterior Amenities | Lawn Sprinkler System |
|---|---|
| Parking Features | Attached Garage,Garage Door Opener |
| Lot Features | Urban,Highway Access,Marina,Park,Playground Nearby,Rec./Community Centre,Schools |
| Water Source | Municipal |
| Total Parking | 4 |
| Inclusions | Built-in Microwave,Dishwasher,Dryer,Garage Door Opener,Gas Stove,Hot Water Tank Owned,Refrigerator,Washer,Window Coverings,Washer & Dryer "as Is" |
| Foundation Details | Poured Concrete |
| Building Area Total | 2900 |
| Lot Dimensions | 41.3 x 150 |
| Frontage Length | 41.30 |
| Frontage Type | South |
| Waterfront Y/N | false |
| Covered Spaces | 2 |
| Road Frontage Type | Municipal Road |
| Crops Included Y/N | false |
Amenities
- Foreclosure
- Views
- Short Sale
- New Construction
- Adult 55+
- Lease To Own
- No Strata Fees
- Furnished
- Primary On Main
- Air Conditioning
- Seller Finance
- Green
- Fixer Upper
- Horse
- Golf
- Fireplace
- Deck
- Garage
- Basement
- Pool

 Data provided by the Ontario Regional Technology & Information Systems. The information is deemed reliable, but is not guaranteed. Not intended to solicit buyers or sellers, landlords or tenants currently under contract.
The trademarks REALTOR®, REALTORS® and the REALTOR® logo are controlled by The Canadian Real Estate Association (CREA) and identify real estate professionals who are members of CREA. The trademarks MLS®, Multiple Listing Service® and the associated logos are owned
Data provided by the Ontario Regional Technology & Information Systems. The information is deemed reliable, but is not guaranteed. Not intended to solicit buyers or sellers, landlords or tenants currently under contract.
The trademarks REALTOR®, REALTORS® and the REALTOR® logo are controlled by The Canadian Real Estate Association (CREA) and identify real estate professionals who are members of CREA. The trademarks MLS®, Multiple Listing Service® and the associated logos are owned